

BEDS4
BATHS4 full
SQUARE FEET3,800
MLS#1017797
STATUSActive
PROPERTY TYPEResidential - Single Family
SCHOOLSouth Orangetown
Property Description
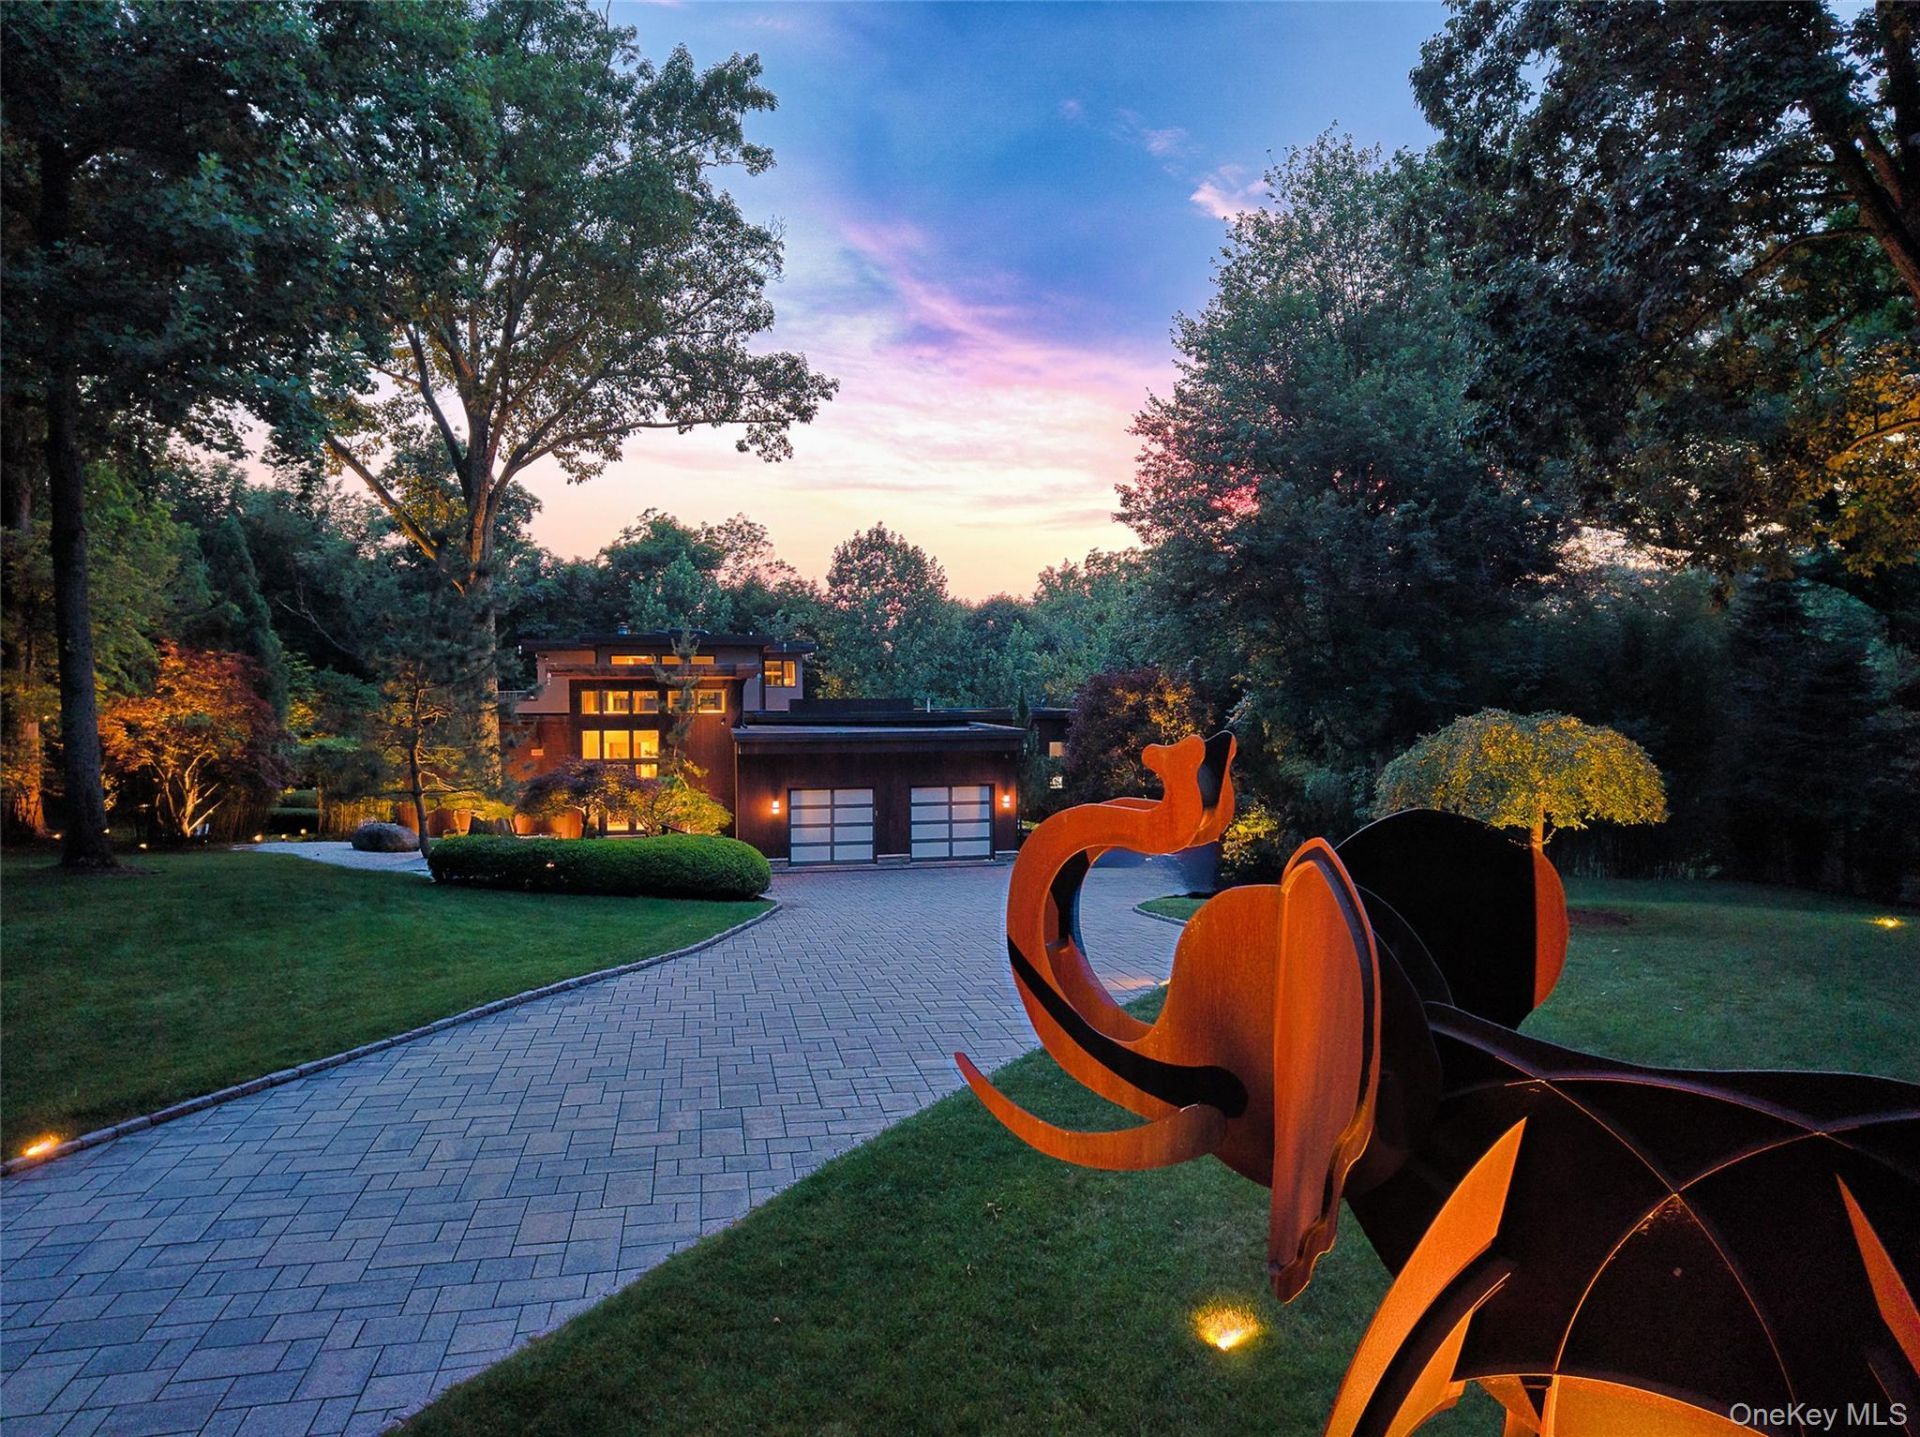
KoiHaus, a mid-century modern home on 3.16 acres, tucked away on a secluded road near the banks of the Hudson River-just a stone's throw from the legendary 1890s McKim, Mead & White masterpiece, Lord's Castle. This architectural gem is a masterclass in organic design, orchestrating a brilliant dialogue between mid-century modern aesthetics and the spiritual heritage of Japanese landscaping. KoiHaus is more than just a luxury residence; it is a living sanctuary where home and nature exist as one. The landscape is as important as the architectural design. The landscape architect designed the gardens from inside out - thru its 100 windows. There is harmony between the home's natural setting and the architectural design. The home rises from the site line as one approaches it, going past the 13 ft tall steel elephant in the front yard, that moves naturally by the wind. True to the legacy of Frank Lloyd Wright, KoiHaus utilizes clean lines and geometric shapes, that are softened by its Japanese gardens and landscape. The structure is composed of five interconnected boxes, wrapped in an exterior palette of concrete, stucco, stone, and rich hardwood, all capped by a durable, 50-year roof. What truly defines the exterior, however, is its relationship with light. Its many windows of varying shapes and sizes, framing shifting natural portraits throughout the day. Every detail leans into sleek minimalism. Broad, flat moldings complement natural stone walls, while pocket doors are utilized throughout to maximize room volume and echo Japanese sliding screens. Premium finishes include polished bluestone countertops Koihaus' defining engineering feature is its split-foundation design. Technically it is two independent structures joined by a dramatic glass-and-steel bridge. Beneath this bridge flows a continuous, sprawling koi pond that meanders under and around the house. From almost any vantage point, residents can look out to watch Nishikigoi-the living jewels of Japan-swimming gracefully in their natural habitat. In Japanese philosophy, the koi represents perseverance, strength, harmony, and transformation. Spanning approximately 5,800 s.f. of meticulously planned living space, the estate balances Grand-Scale entertaining with intimate comfort: 1) Main & Upper Levels (3,700 sq ft): Features a massive chef's kitchen with a vast walk-in pantry, a dining room perfectly positioned for sunset views, and bamboo flooring throughout. 2) Walk-Out Lower Level (2,000 sq ft): This level is above-grade on t
Property Features
Property Type: Residential - Single Family
Basement: Yes
Basement: See Remarks, Walk-Out Access
Cooling: Central Air
Fireplaces: 2
Garage: 4
Heating: Hot Water, Steam
Home Style: Mid-Century Modern
Lot Size: 3.16 Acres
Taxes: $35,765
Year Built: 2006
Amenities
First Floor Bedroom
First Floor Full Bath
Chefs Kitchen
Dry Bar
Eat-in Kitchen
Entrance Foyer
Formal Dining
High Ceilings
Kitchen Island
Pantry
Primary Bathroom
Soaking Tub
Stone Counters
Storage
Washer/Dryer Hookup
Garden
Feature Descriptions
Appliances: Dishwasher, Dryer, Oven, Range, Refrigerator, Washer
Building Area Total: 5800
Exterior: Stone, Stucco, Wood Siding
Fireplace Features: Electric, Wood Burning
Fireplace Y/N: Yes
Flooring: Wood
Formal Dining: Yes
GarageY/N: Yes
Lot Features: Garden, Landscaped, Near Golf Course, Part Wooded, Private, See Remarks, Stone/Brick Wall, Views, Wooded
On Market Date: 2026-07-13
Parcel Number: 392489-075-013-0001-004-002-0000
Parking Features: Attached, Garage
Parking Total: 4
Patio And Porch: Deck, Patio, Porch
Rental Term: Monthly
Rooms Total: 14
Sewer: Septic Tank
Special View Info: Trees/Woods
Utilities: Electricity Connected, Natural Gas Connected, Water Connected
Water: Public
Window Features: Wall of Windows
Wooded: Yes
Local Schools
High School: Tappan Zee High School
Middle School: South Orangetown Middle School
Elementary School: William O Schaefer Elementary School
School District: South Orangetown
Estimate Your Payment
Estimated Payment
$ 25,416.16 per month $21,212.20 Principal & Interest $2,980.42 Property Tax $1,223.54 Homeowner's InsuranceChange Payment Information
Listed By / Shown By
Listing By
Agency Name: Ellis Sotheby's Intl Realty
Agency Contact: 845-353-4250

Shown By
Agent Name: George Peters
Agent Phone: Cell: (516) 458-3270
Agency Title: Coldwell Banker American Homes


Member Participants (and their affiliated licensees, if applicable) shall indicate on their websites that IDX information is provided exclusively for consumers’ personal non-commercial use, that it may not be used for any purpose other than to identify prospective properties consumers may be interested in purchasing, that the data is deemed reliable but is not guaranteed by MLS GRID, and that the use of the MLS GRID Data may be subject to an end user license agreement prescribed by the Member Participant’s applicable MLS if any and as amended from time to time. MLS GRID may, at its discretion, require use of other disclaimers as necessary to protect Member Participant, and/or their MLS from liability.
Based on information submitted to the MLS GRID. All data is obtained from various sources and may not have been verified by broker or MLS GRID. Supplied Open House Information is subject to change without notice. All information should be independently reviewed and verified for accuracy. Properties may or may not be listed by the office/agent presenting the information.
Privacy Policy / DMCA Notice / ADA Accessibility


This site is hosted, designed and copyright
© 1994 - 2026 by
Delta Media Group, Inc. -- Patent Pending --
27 Castle Road | MLS# 1017797
This single family home located at 27 Castle Road , Piermont, NY 10968 is currently listed for sale with an asking price of $4,195,000. This property was built in 2006 and has 4 bedrooms and 4 full baths with 3800 sq. ft. Castle Road is located within the South Orangetown school district. Search Piermont real estate on georgepeters.cbamhomes.com today.